


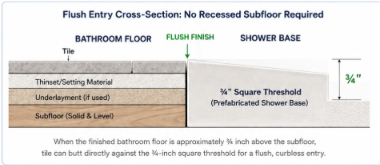
A recessed subfloor is not always required to create a flush shower entry. A prefabricated shower base with a ¾-inch square threshold can align with a matching finished tile-floor assembly.
Match the Two Finished Heights
The shower threshold and completed bathroom floor must meet at approximately the same elevation.
Install the Shower Base
Place the prefabricated shower base on a solid, level subfloor following the manufacturer’s installation instructions. The top of the square threshold will sit approximately ¾ inch above the subfloor.
Build the Tile Floor
Combine the tile, setting material, underlayment and any approved leveling materials to create a total finished floor height of approximately ¾ inch.
Butt Tile to the Threshold
Bring the finished bathroom tile directly to the square shower threshold. When the two heights align, they create a smooth, step-free finished entry.
How the Flush Entry Is Created
The shower base and bathroom flooring remain above the same subfloor. The finished floor assembly fills the height beside the shower entry.
Does Every Curbless Shower Require a Recessed Subfloor?
No. Subfloor recessing is one method of creating a curbless shower, but it is not the only method.
Many prefabricated shower bases are available with a ¾-inch square threshold. These bases can be installed on top of a solid, level subfloor. When the adjacent finished tile floor is built to the same height, the tile can meet the shower threshold without leaving a raised step.
Why the Threshold Shape Matters
A square threshold provides a defined vertical edge against which the finished bathroom tile can terminate. This makes it easier to align the tile-floor assembly with the shower entry.
Low beveled thresholds are often better suited to thinner flooring, such as vinyl. Square thresholds are frequently selected when a thicker tile-floor assembly will be installed beside the shower.
What This Means for Accessibility
This distinction matters more than it first appears. Under the 2010 ADA Standards, a shower threshold may be no more than ½ inch high, and anything above ¼ inch must be beveled (§608.7 and §303). A ¾-inch square threshold, measured on its own, exceeds that limit.
What makes the assembly work is that the threshold height is not measured from the subfloor. It is measured from the finished floor on either side. Build the adjacent tile floor to the same ¾-inch height and the effective change in level at the entry approaches zero, which satisfies the requirement comfortably.
Get the floor height wrong and the same shower base fails. Install a ¾-inch square threshold beside a thin vinyl floor and you have created a ¾-inch step — a trip hazard, and non-compliant on any project where the standards apply. The base is not the variable. The relationship between the two heights is.
When Might Floor Recessing Still Be Necessary?
A recessed installation or another floor-transition method may still be appropriate when:
- The selected shower has a taller threshold.
- The finished bathroom flooring is substantially thinner than ¾ inch.
- The floor structure cannot support the planned flooring assembly.
- The product specifications require a different installation method.
- The project has specific drainage or accessibility requirements.
- The project does not allow for an 8-inch cutout.
Where a permanent flush entry is not workable, a collapsible shower dam or a removable threshold can contain water at a low entry height without a full floor rebuild.
What Is the 8-Inch Drain Cutout?
Most curbless shower bases require an opening of approximately 8 inches square in the subfloor around the drain pipe. This opening is not part of the visible shower floor and does not remain exposed after installation.
The cutout provides room for:
- The shower drain body and connecting fittings
- Access to tighten and seal the drain assembly
- Minor adjustment if the drain pipe is not perfectly centered
- The drain components to extend below the shower base
The shower base spans over the opening and is supported by the surrounding subfloor and the manufacturer-approved setting material. The opening should not be made larger than necessary, because removing too much subfloor can reduce support around the drain area.
The exact cutout size and drain location vary by shower model, so always follow the product’s specification sheet and installation instructions. An 8-inch cutout refers to the subfloor opening around the plumbing, not an 8-inch opening in the finished shower base.
Plan the Finished Floor Before Ordering
Before selecting a shower base, determine the total finished height of the planned bathroom flooring. Compare that measurement with the exact threshold height shown on the shower base specification sheet.
When a ¾-inch square shower threshold and the finished tile-floor assembly align, you can create a clean, flush shower entry without recessing the subfloor beneath the shower base.
Related reading: Walk-In vs. Curbless vs. ADA Showers explains how curbless entry differs from ADA compliance, and our ready-to-tile shower systems and linear wall drains offer alternatives where the finished floor build-up needs to be thinner.
Frequently Asked Questions
Can a curbless shower base sit directly on the subfloor?
Many prefabricated shower bases are designed to install on a solid, level subfloor. Always follow the installation instructions for the specific shower base you select.
Does the tile itself need to be ¾ inch thick?
No. The complete finished floor assembly should be approximately ¾ inch high. That measurement may include the tile, setting material, underlayment and approved leveling materials.
Can tile butt directly against the shower threshold?
Yes. When the finished tile-floor height matches a square shower threshold, the tile can terminate at the threshold to create a smooth transition. Finish the joint according to the shower-base and flooring manufacturers’ instructions.
What threshold works best with thin vinyl flooring?
A low beveled threshold may provide a more practical transition when the finished bathroom flooring is much thinner than the shower threshold.
Is a ¾-inch threshold ADA compliant?
On its own, no. The 2010 ADA Standards limit shower thresholds to ½ inch, with anything over ¼ inch beveled. But threshold height is measured from the finished floor, not the subfloor. When the adjacent floor is built up to match the threshold, the effective change in level approaches zero and the entry complies.
Find the Right Curbless Shower for Your Floor
Compare threshold styles, shower sizes and drain locations before ordering. EZ Able product specialists can help you match the shower entry to your planned finished flooring.
About the Author
Jody Fisk is a licensed residential builder and accessibility specialist. Licensed in Michigan since 1991 and working in construction before that, Jody has spent more than two decades in aging-in-place and ADA-compliant design.
- President & Founder of EZ Able®
- Licensed Residential Builder, State of Michigan, since 1991
- 20+ years in accessibility and aging-in-place design
- Featured in Forbes and Michigan Builder Magazine
- Honors Scholar, B.A. Economics – University of Michigan
Jody specializes in helping homeowners, contractors, and caregivers choose the right accessibility solutions, from walk-in and curbless showers to full aging-in-place home modifications. EZ Able®'s work focuses on improving safety, independence, and long-term usability in everyday living environments.
Need Help Finding the Right Accessibility Solution?
EZ Able® offers trusted products and expert support for safer, more accessible living.