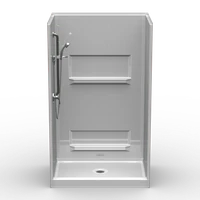
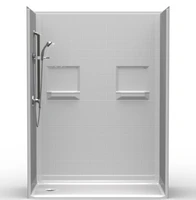
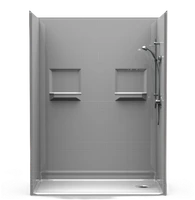
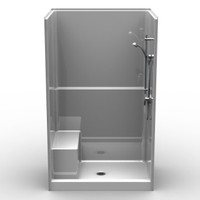
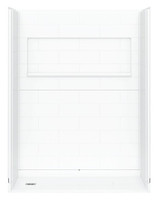
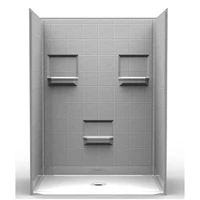
Tub-to-Shower Conversion Kits
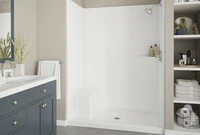
Ideal for replacing an old bathtub with a more accessible shower footprint. Great for homeowners who want a safer shower without a full bathroom reconfiguration.
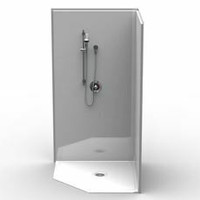
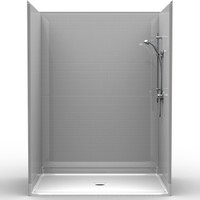
Shop complete walk-in shower kits designed for easy planning, cleaner installs, and a more accessible bathing experience. Find shower wall kits, low-threshold and barrier-free options, popular conversion sizes, and premium styles built for long-term performance.
Curbless shower kits and curbed shower kits serve different needs. Curbed showers require stepping over a threshold or sitting and swinging your legs in, while curbless showers provide barrier-free access—so it’s best to shop them separately.
Ready to install
No mud bed required
Multiple sizes and drains
Perfect for any layout
Durable and leakproof
Built to last a lifetime
Expert support
Click on the chat icon bottom of page
From practical remodel-friendly systems to more design-forward shower wall kits, EZ Able offers walk-in shower solutions for different budgets, layouts, and accessibility goals.
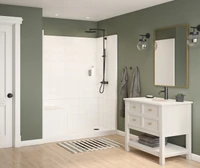
Ideal for replacing an old bathtub with a more accessible shower footprint. Great for homeowners who want a safer shower without a full bathroom reconfiguration.
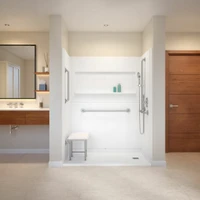
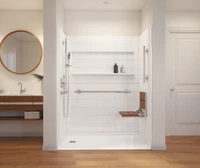
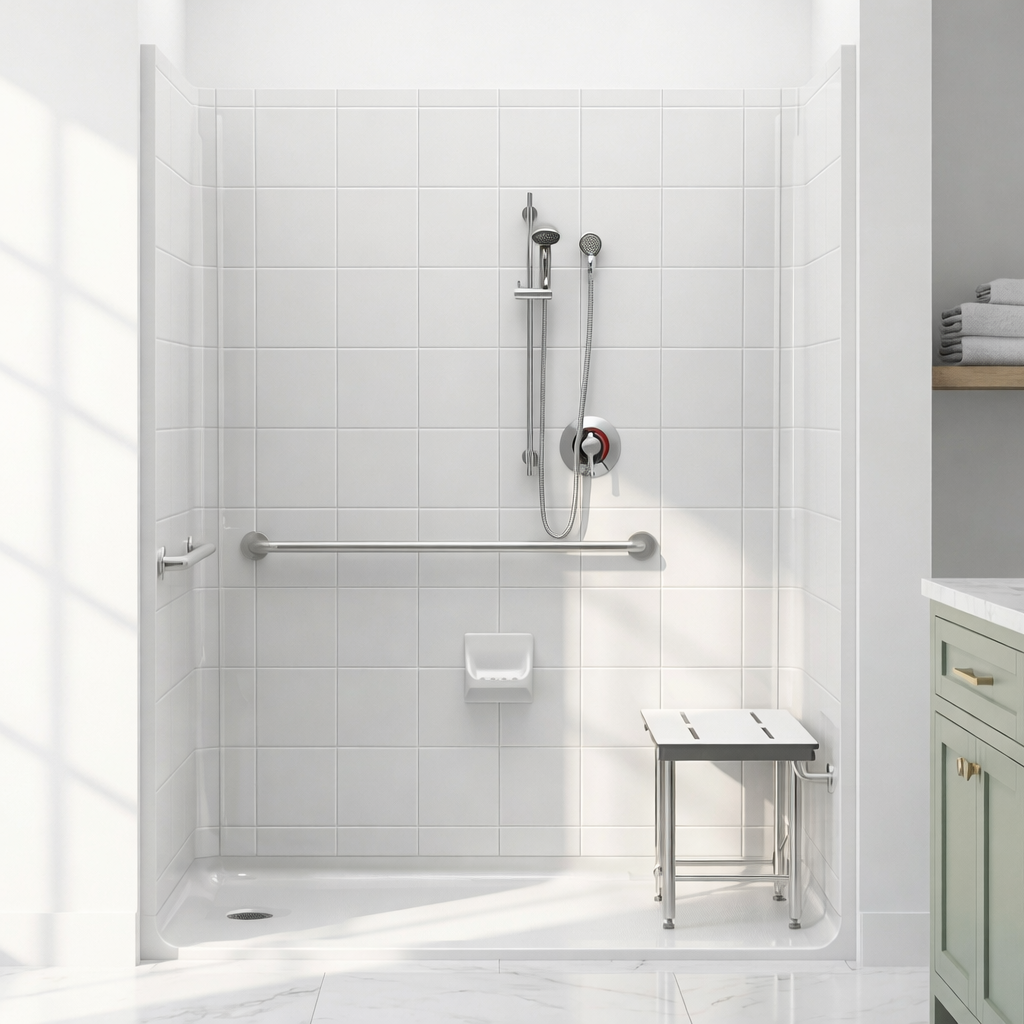
ADA shower systems are designed for safe, accessible bathing with barrier-free entry and code-compliant features. Available in transfer and roll-in styles.
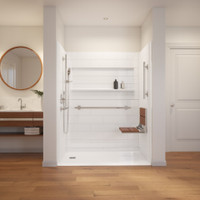
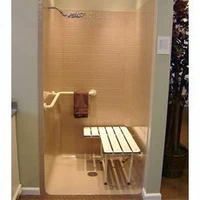
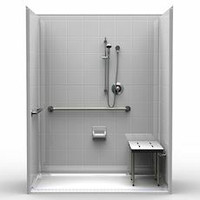
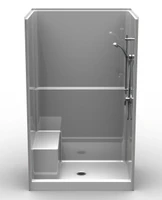
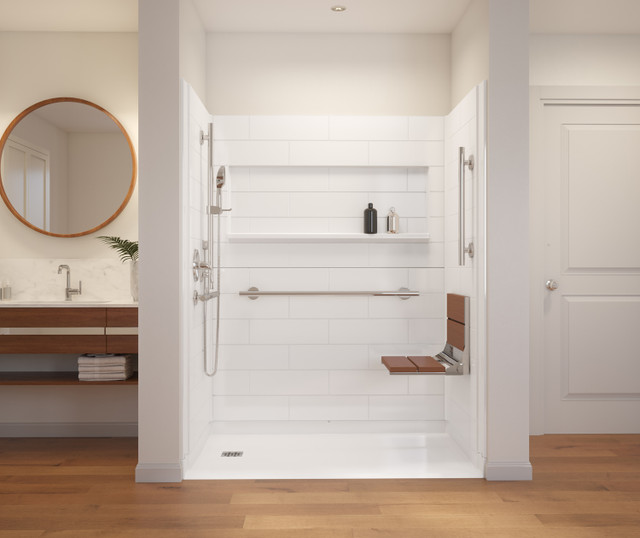
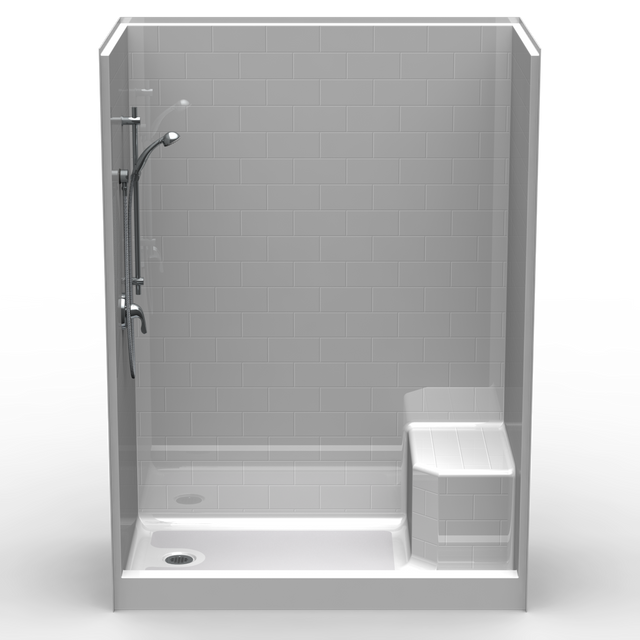
Walk-in shower kits with built-in seating offer added comfort and support for safer daily bathing. Available in multiple sizes and configurations.
Walk-in shower kits combine the key parts of a shower system into one coordinated solution, helping simplify your remodel while improving comfort, safety, and appearance. They are a smart choice for tub-to-shower conversions, aging-in-place upgrades, rental property updates, and full bathroom remodels.
Not all shower kits are built the same. Focus on fit, threshold style, wall finish, accessibility compatibility, and overall project goals.
Start with the footprint you need. Many people choose 60 x 30, 60 x 32, 60 x 34, or 60 x 36 shower kits depending on the bathroom layout and the space available for conversion.
Low-threshold and barrier-free shower kits can make entry easier. If accessibility is a priority, compare entry height carefully and match it to the needs of the user.
Choose between smooth walls, subway tile patterns, larger tile looks, or other decorative finishes depending on whether your goal is simple function or a more finished bathroom design.
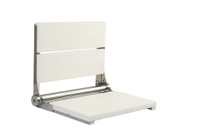
Some walk-in shower kits are better suited for adding grab bars, fold-down seats, handheld shower sets, shelves, and other useful accessories that improve day-to-day shower use.
Our walk-in shower bases are available in a wide range of standard sizes and drain locations—including left, right, rear, front, and center—to match your existing plumbing and simplify installation. Each base is engineered with a properly pitched surface to guide water efficiently toward the drain, helping keep the shower area drained and dry. Durable materials and low-threshold designs make these shower bases ideal for everyday use while maintaining a clean, contemporary look.
These are some of the most searched sizes for walk-in shower remodels, especially for bathtub replacement and accessible bathroom planning.
A little planning upfront can help you select the best walk-in shower kit for your bathroom, budget, and long-term accessibility goals.
Confirm the available width, depth, and drain location before narrowing down your options.
Pick the threshold type that best fits the needs of the user, whether curbless or curbed.
Choose the wall pattern and finish that match the room while keeping maintenance in mind.
Consider grab bars, seats, handheld showers, shelves, and door or curtain compatibility.
These common shopping and installation questions can help you compare shower kits and choose the right option for your remodel.
A walk-in shower kit typically includes a shower base and matching wall panels, although the exact components vary by model. Some kits may also be designed to coordinate with accessories such as shelves, seats, grab bars, or shower doors.
Yes. Many walk-in shower kits are designed for tub-to-shower conversions, especially in popular sizes such as 60 x 32. These systems are often selected to create easier entry and a more updated bathroom layout.
The best size depends on the available space and your project goals. For many bathtub replacements, 60 x 32 is one of the most common choices. Larger options, such as 60 x 36, can provide more interior room and greater flexibility for seating and other accessories.
No. Some walk-in shower kits have low thresholds, while others are designed to provide a barrier-free or curbless finished entry. Always review the threshold style, height, and product specifications based on the needs of the user and the planned bathroom flooring.
No. Whether the subfloor must be recessed depends on the shower system and the finished bathroom flooring.
Many EZ Able prefabricated shower bases are available with a ¾-inch square threshold and are designed to install on a solid, level subfloor. When the adjacent finished tile-floor assembly is approximately ¾ inch above the subfloor, the tile can butt directly against the square threshold. This allows the finished bathroom floor and shower entry to align flush without recessing the shower base.
Subfloor recessing or additional floor buildup may still be necessary when using a different threshold height, thinner finished flooring, or another type of shower system. Always compare the selected shower’s specification sheet with the total finished height of the tile, setting material, and underlayment.
Many prefabricated curbless shower bases require an opening of approximately 8 inches square in the subfloor around the drain pipe. This opening is located beneath the shower base and is not visible after installation.
The cutout provides space for the shower drain body, plumbing connections, and drain components that extend below the base. It also gives the installer room to connect and seal the drain assembly and allows for minor alignment adjustments around the drain pipe.
The shower base spans the opening and is supported by the surrounding subfloor and the manufacturer-approved setting material. The opening should not be made larger than required. Always follow the specification sheet and installation instructions for the selected shower model, because the required cutout size and drain location can vary.
Many can. Homeowners often choose walk-in shower kits as part of an aging-in-place bathroom upgrade because they can offer easier entry and better compatibility with handheld showers, grab bars, and seating solutions.

Need help choosing the right shower kit? Please call 877-392-2531 for guidance.
EZ Able helps homeowners, contractors, and remodelers find shower solutions that balance style, accessibility, and practicality. Browse walk-in shower kits online or call for personalized help selecting the right configuration.
Recently Viewed