


Tub to Shower Conversion Kits | Made in USA

Ready to install
No mud bed required

Multiple sizes and drains
Perfect for any layout

Durable and leakproof
Built to last a lifetime

Expert support
Click on the chat icon bottom of page
Tub to Shower Conversion Kits for Faster, Easier Bathroom Upgrades
Shop tub to shower conversion kits built for durability, accessibility, and cleaner installs. Explore walk-in shower kits, curbless options, seat models, and multiple drain locations to match your bathroom layout.
Shop Tub to Shower Conversion Kits by Type
Browse conversion kits by threshold style, built-in seating, and drain location.
Designed for Accessibility and Everyday Use
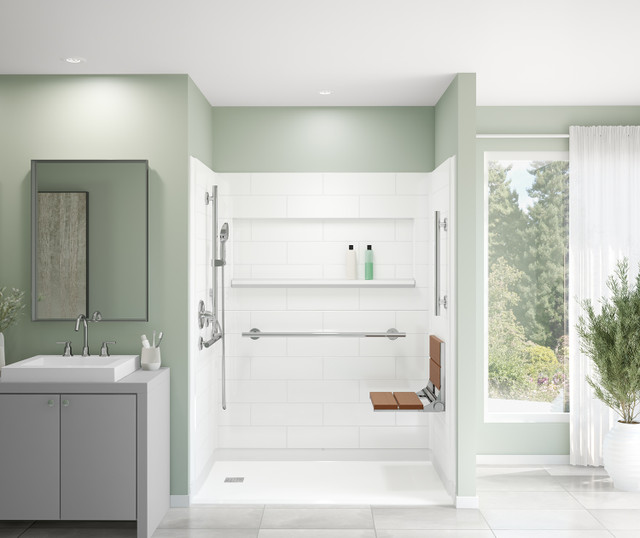
Tub to shower conversion kits make it easier to replace an old tub with a more comfortable, easier-to-enter shower. EZ Able offers walk-in shower kits in popular sizes, threshold styles, and drain layouts so you can find a solution that fits your bathroom and your installation goals.
Why Choose a Tub to Shower Conversion Kit?
These shower kits are popular for bathroom remodels focused on convenience, accessibility, and simpler installation.
Easier Entry
Replacing a traditional tub with a walk-in shower can improve comfort and reduce the need to step over a high tub wall.
Cleaner Remodel Process
Many prefab shower kits help simplify installation compared with fully custom tile builds, which can reduce labor and project time.
More Layout Options
Choose from curbed, low-threshold, curbless, and seat-equipped options in multiple sizes and drain configurations.
What to Look for in a Tub to Shower Conversion Kit
The best kit depends on your bathroom size, accessibility goals, and existing plumbing setup.
Threshold Style
Decide whether you need a standard threshold, a low-threshold entry, or a curbless design depending on mobility needs and installation goals.
Seat Options
Built-in seats can improve comfort and convenience, especially for users who want added support while bathing.
Drain Location
Matching the left, center, or right drain location can help streamline your remodel and narrow your choices more quickly.
Helpful Tip
Curbless shower kits and shower kits with seats serve different needs. Curbed showers require stepping over a threshold or sitting and swinging your legs in, while curbless showers provide barrier-free access—so it’s best to shop them separately.
Ready to Compare Tub to Shower Conversion Kits?
Browse walk-in shower kits by threshold style, seat option, and drain location to find the right fit for your bathroom remodel.
Tub to Shower Conversion Kit FAQs
Quick answers to common questions shoppers ask before choosing a shower conversion kit.
What is a tub to shower conversion kit?
A tub to shower conversion kit is a shower system designed to replace an existing bathtub with a shower. These kits often include a shower base and wall surround, with options for different sizes, thresholds, drain locations, and accessibility features.
Are tub to shower conversion kits good for accessibility?
They can be. Many homeowners choose walk-in shower kits because they offer easier entry than a traditional tub. Curbless and low-threshold options are especially popular for accessibility-focused bathroom planning.
Can I shop by drain location?
Yes. EZ Able offers shower kit options for left, center, and right drain bathroom layouts so you can more easily match your existing plumbing configuration.
Do all tub to shower conversion kits include a seat?
No. Some models include built-in seating, while others do not. Seat-equipped shower kits are best shopped as their own category.
A tub-to-shower conversion kit replaces your old bathtub with a walk-in shower that fits the same space. EZ Able® conversion kits are made in the USA, come in sizes that match standard tub alcoves, and include ADA and curbless options for an easier, safer way to step in. Find your kit below.
Pick the size that matches your tub
Measure the alcove where the tub sits: the length along the back wall and the width from the back wall to the front. Most tub alcoves are 60 inches long. Then match it to a kit:
- 60 x 30 walk-in shower kits
- 60 x 32 walk-in shower kits
- 60 x 34 walk-in shower kits
- 60 x 36 walk-in shower kits
- 60 x 48 walk-in shower kits, for a larger conversion
What to check before you order
- Drain location. Note whether your tub drain is on the left, right or center, and match the kit.
- Entry height. Choose a low-threshold or curbless option if stepping over a tub wall is the problem. See curbless showers.
- Seat. A built-in or fold-down seat makes showering safer. See kits with a built-in seat.
- Getting it in. Check the doorways and hallways the kit has to pass through. Multi-piece kits are easier to carry in.
Browse all walk-in shower kits or read our guide to roll-in vs. transfer showers.
Tub-to-shower conversion questions we hear
What size shower fits where my tub is?
Measure your tub alcove, then pick a kit with the same footprint. Most standard tub spaces are 60 inches long, with widths from about 30 to 36 inches.
Can a converted shower be wheelchair accessible?
Yes, if the space is big enough. The 2010 ADA Standards call for a roll-in shower at least 30 by 60 inches inside. A 60 x 30 or larger kit with a curbless entry can meet that, so check the inside size.
Is a one-piece or multi-piece kit better for a tub conversion?
One-piece units have no wall seams. Multi-piece kits are easier to get through narrow doorways. Check your access path first.
Not sure which kit fits? Call 877-392-2531 and we will tell you straight.